
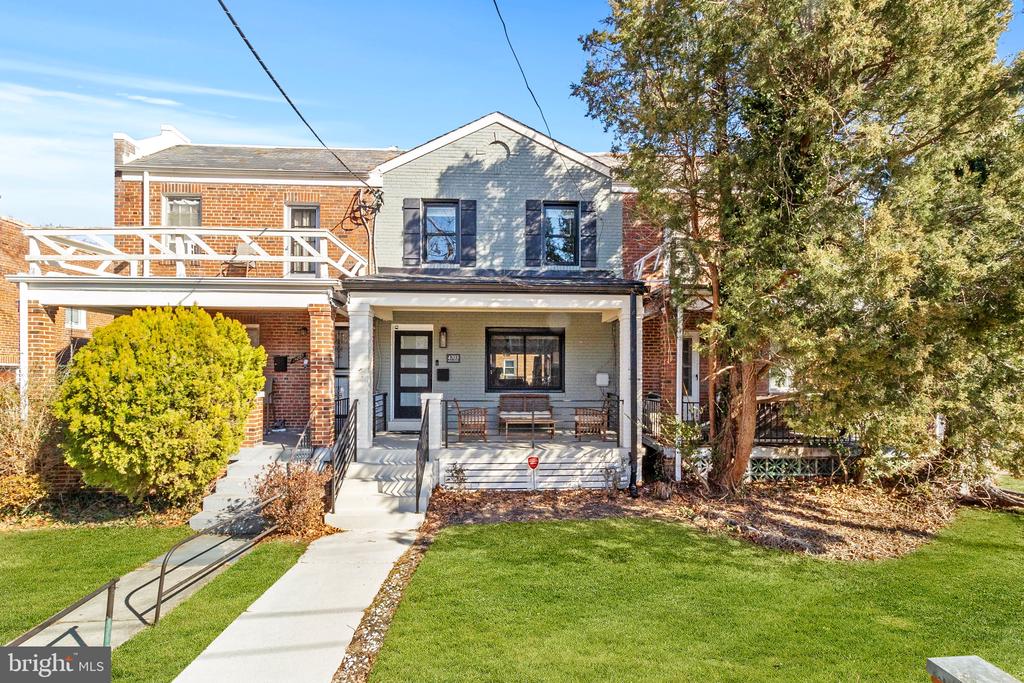
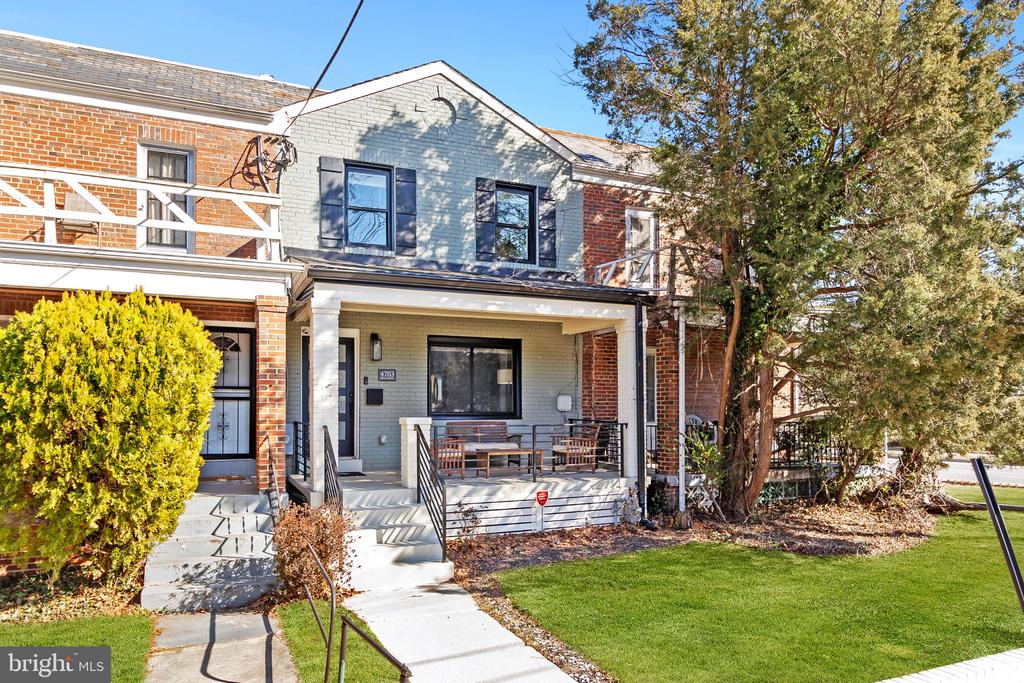
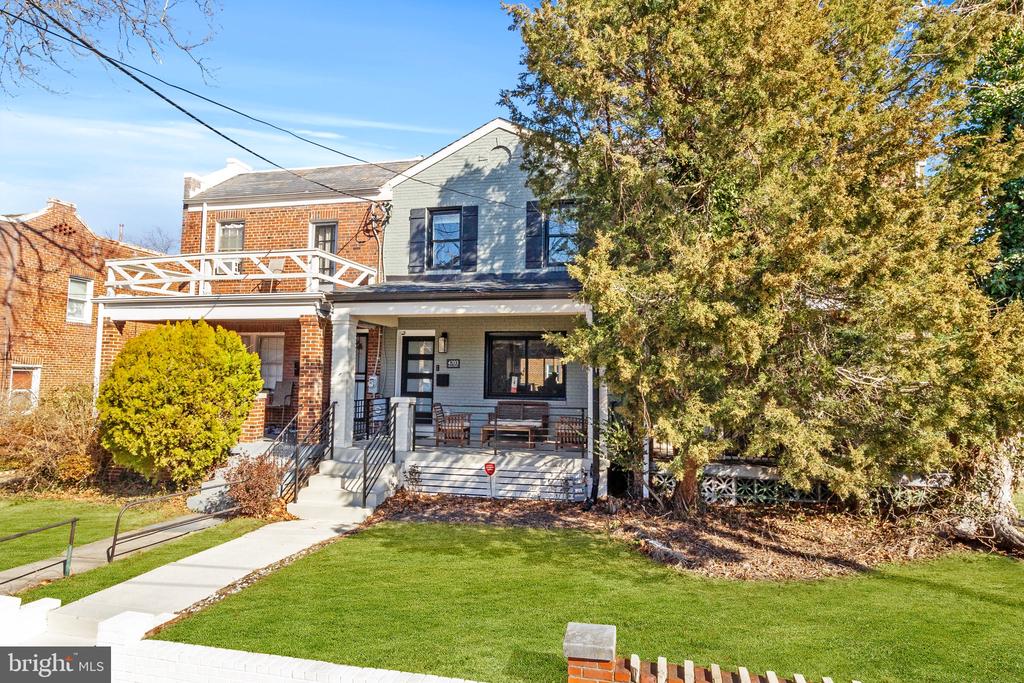
$4,500/mo
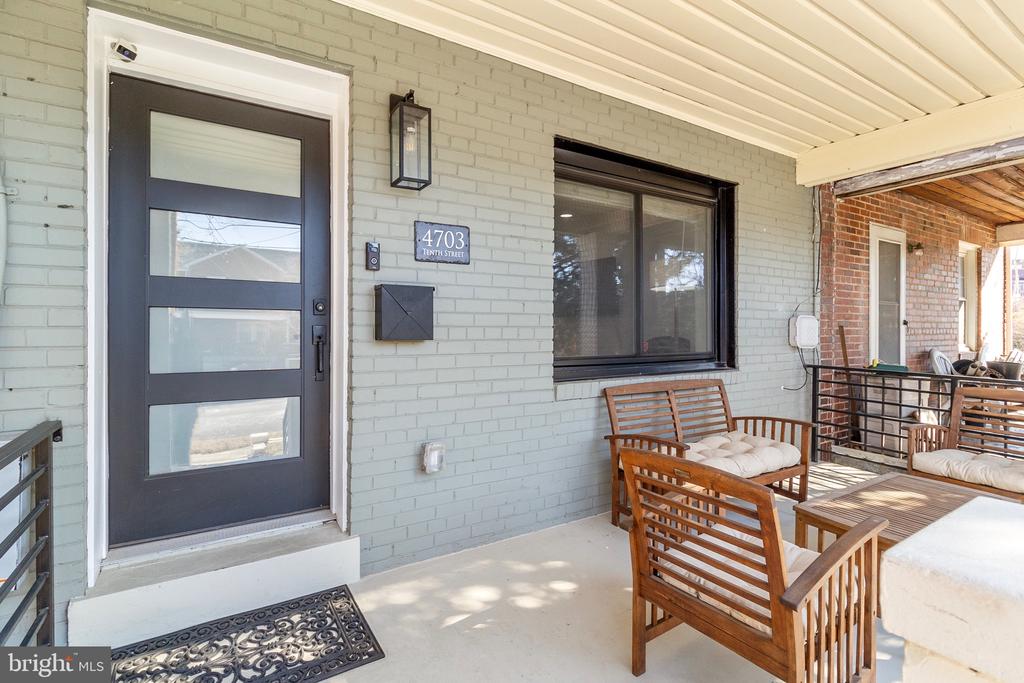
4703 10TH ST NE
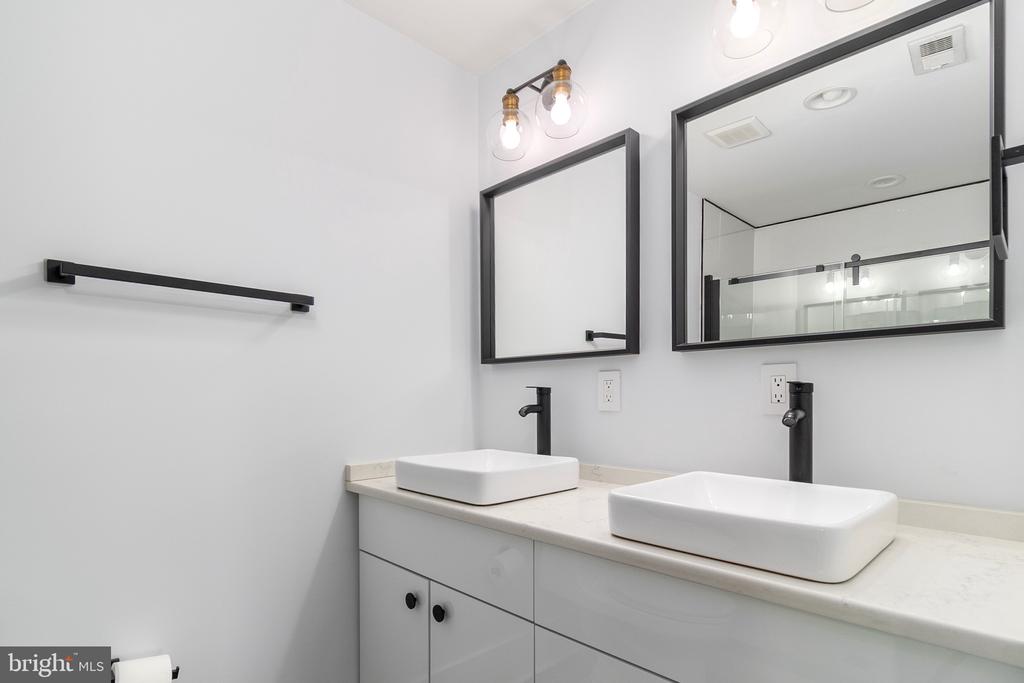
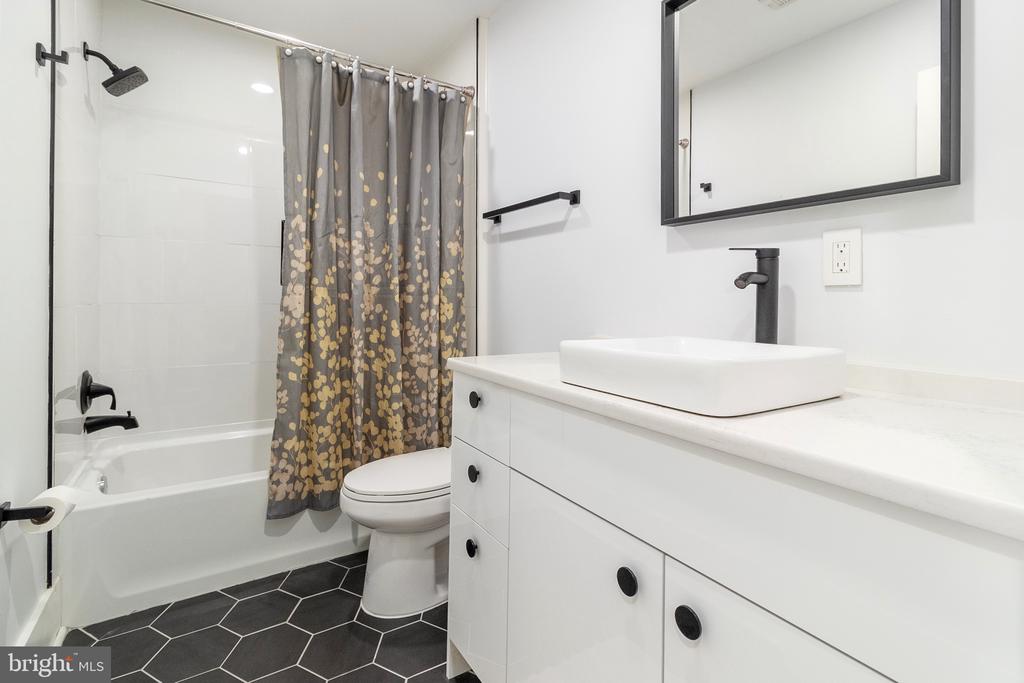
Welcome to 4703 10th St NE, an inviting single-family home nestled in the vibrant community of Michigan Park. With over 2,262 sq ft, this charming residence boasts three generously sized bedrooms and three and a half bathrooms, offering ample space for comfortable living.
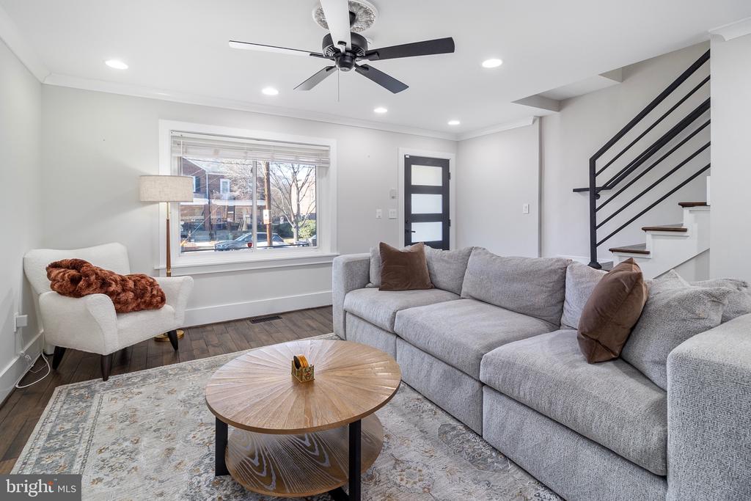
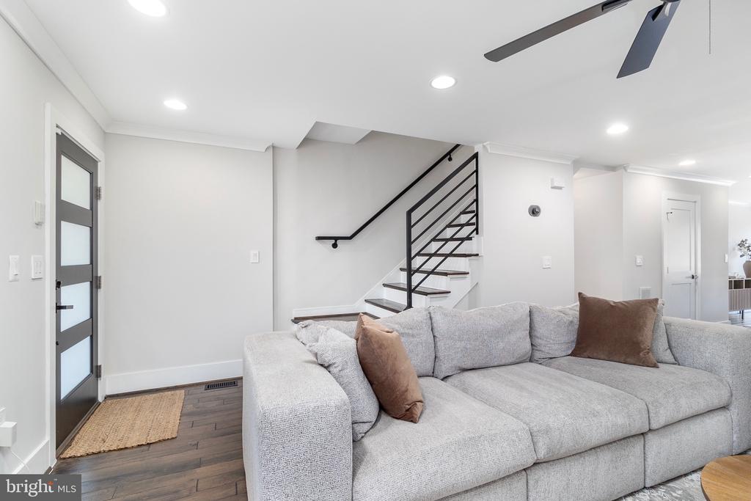
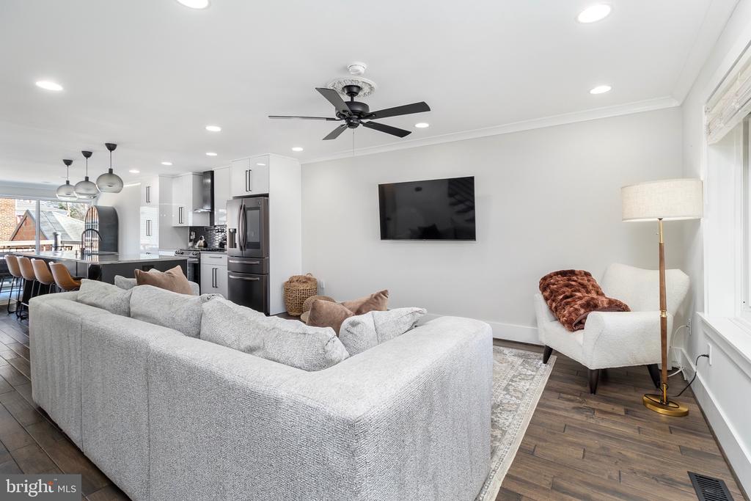
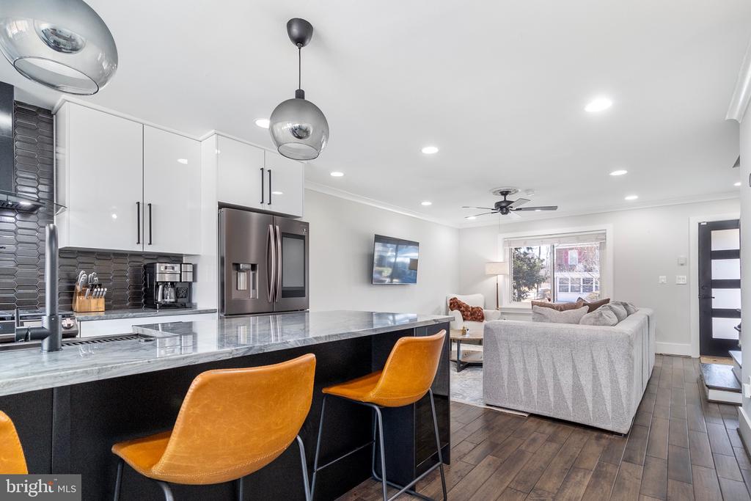
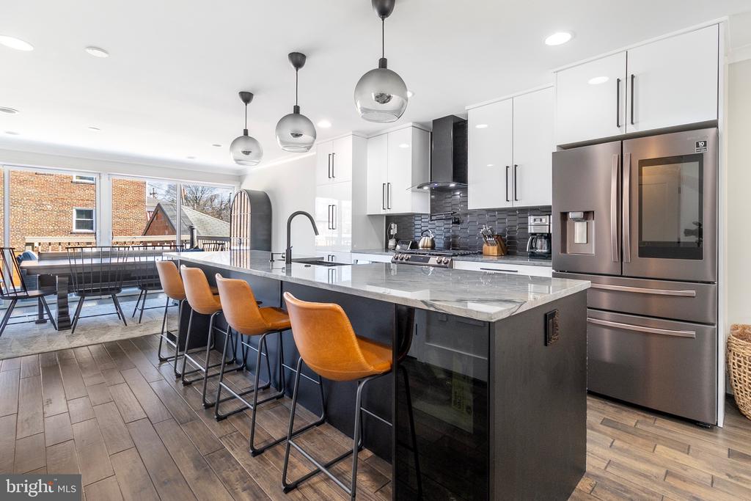
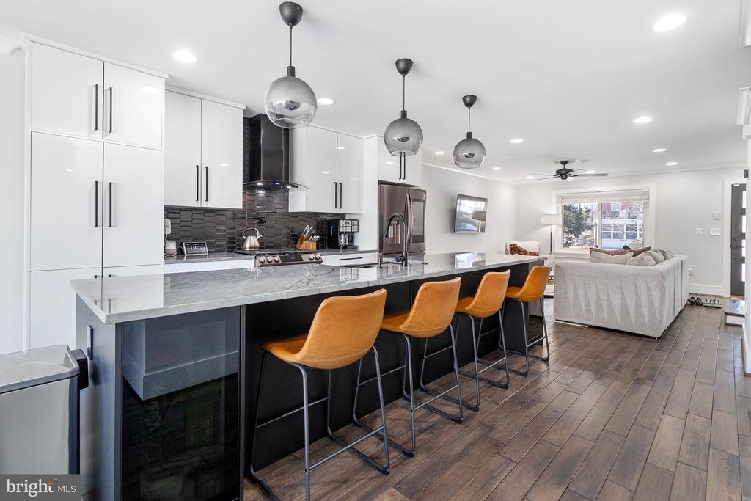
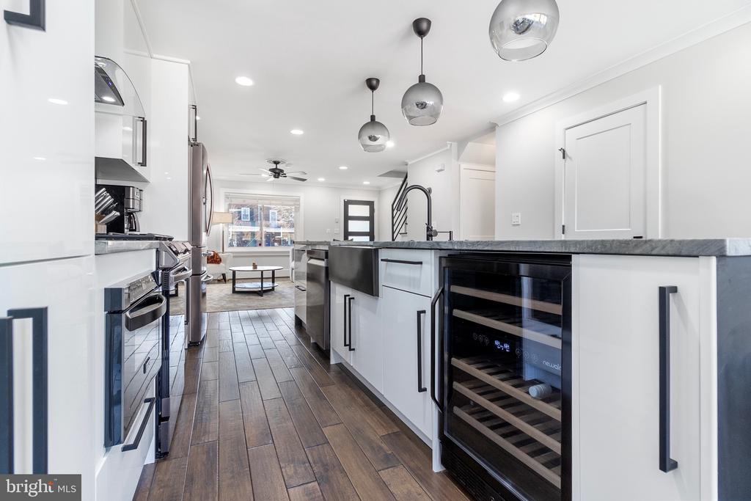
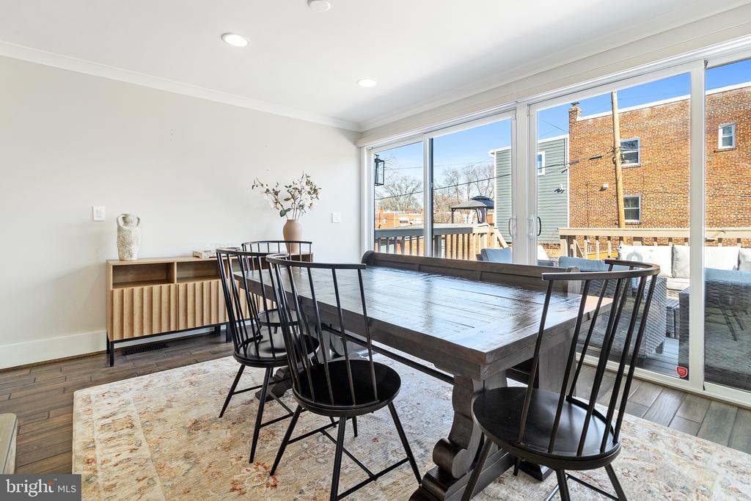
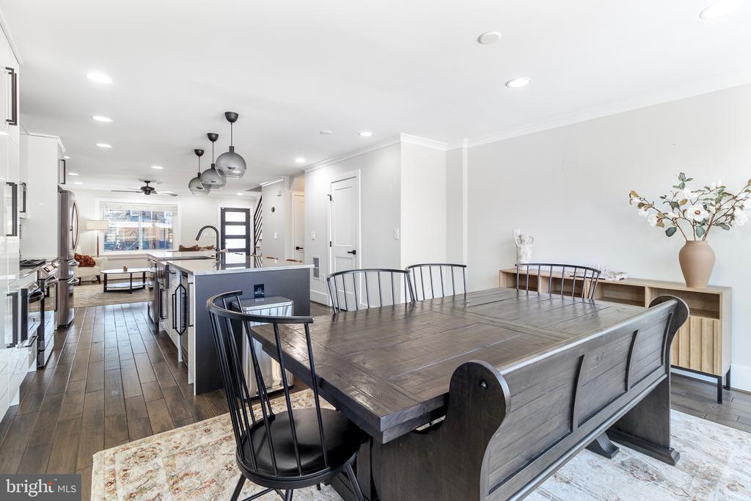
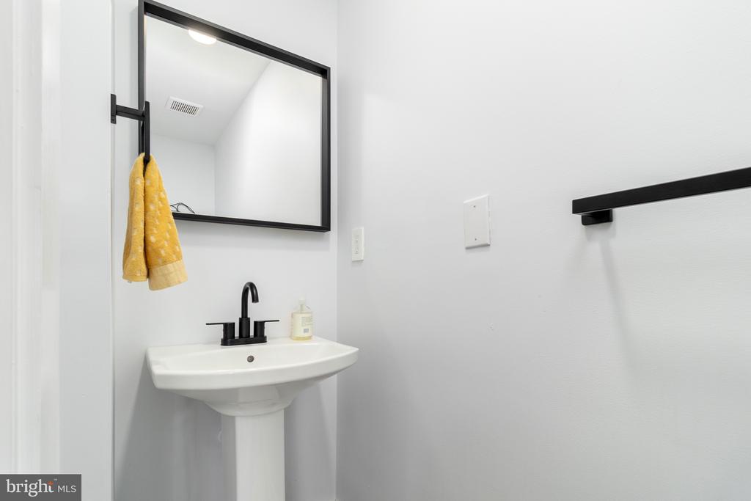
As you step inside, you'll be greeted by a warm and welcoming atmosphere, where natural light streams through large windows, creating a bright and airy ambiance. All hardwood floors throughout, the main level features an open floor plan that connects the living, kitchen and dining. The modern kitchen is a chef's delight, with sleek countertops, stainless steel appliances, and plenty of cabinet space for all your culinary needs. An additional powder room on this level adds convenience for guests.
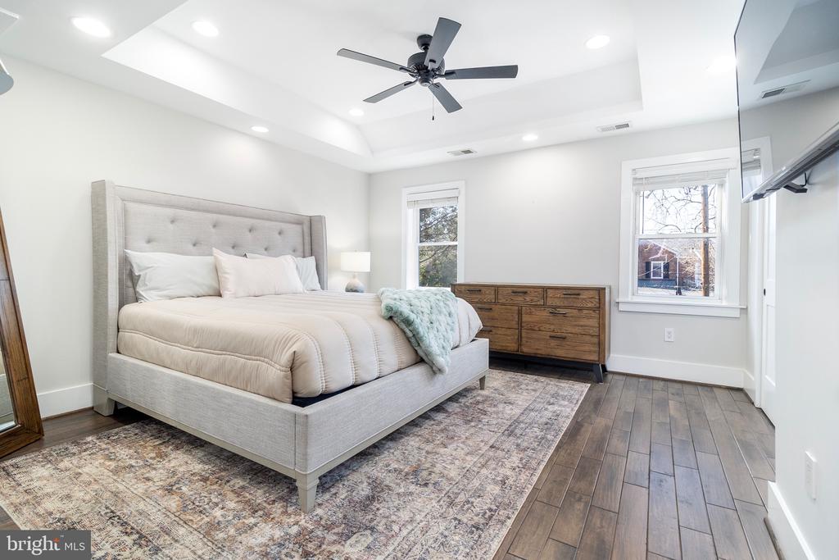
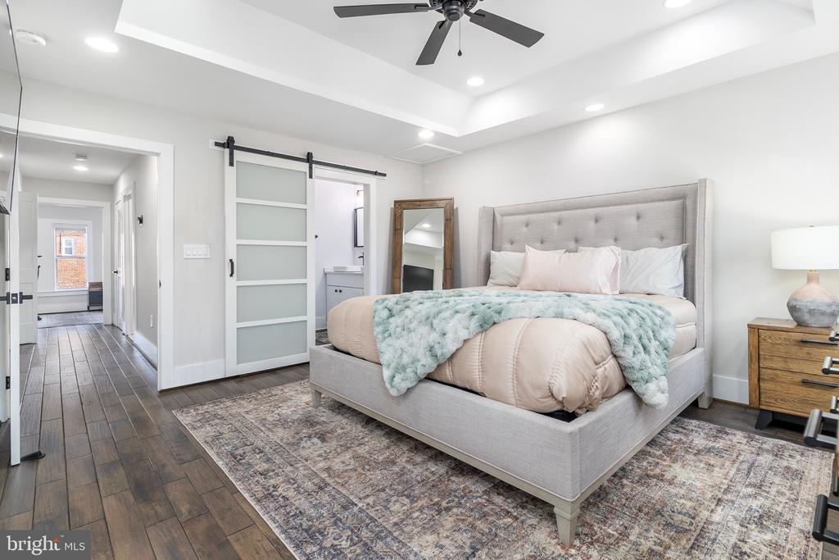
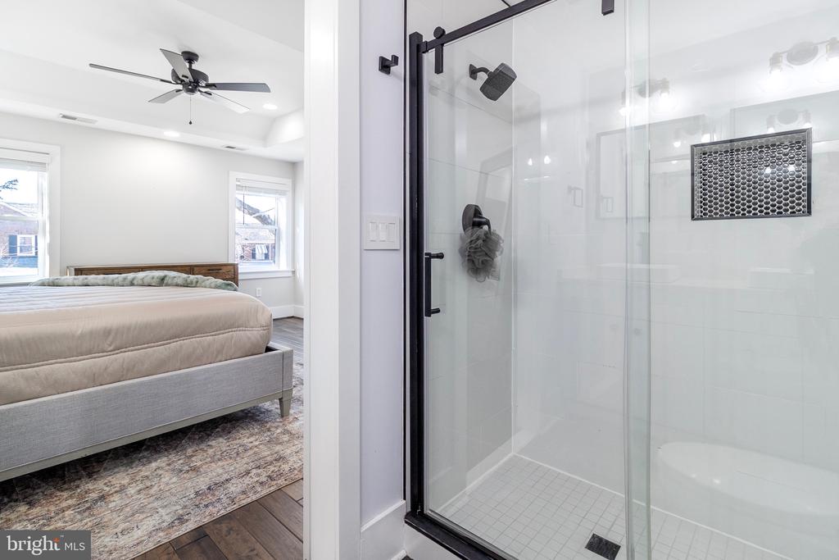
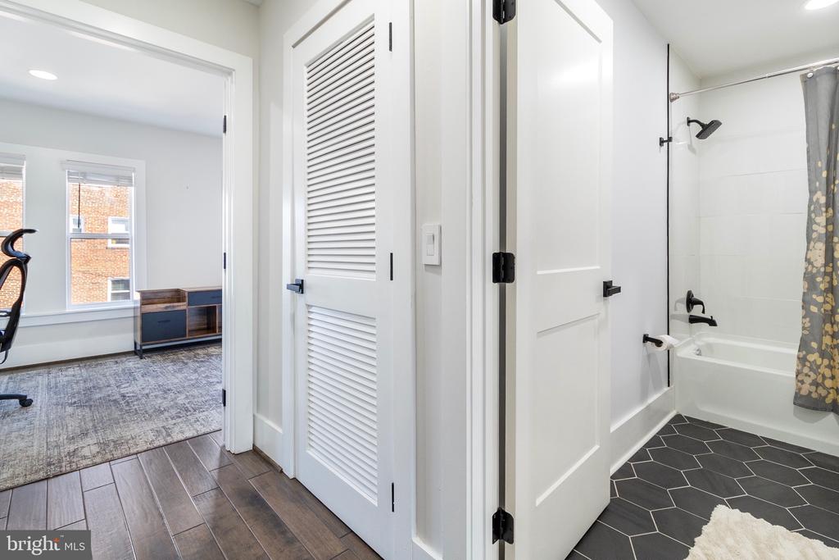
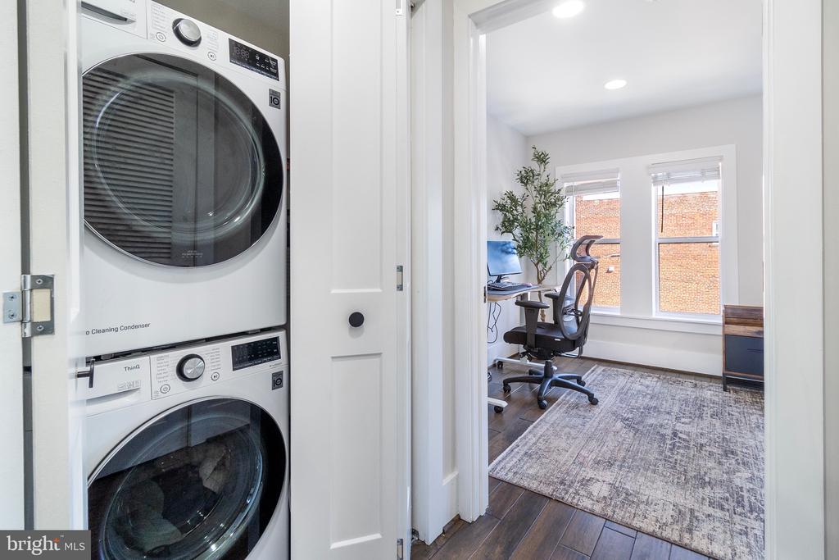
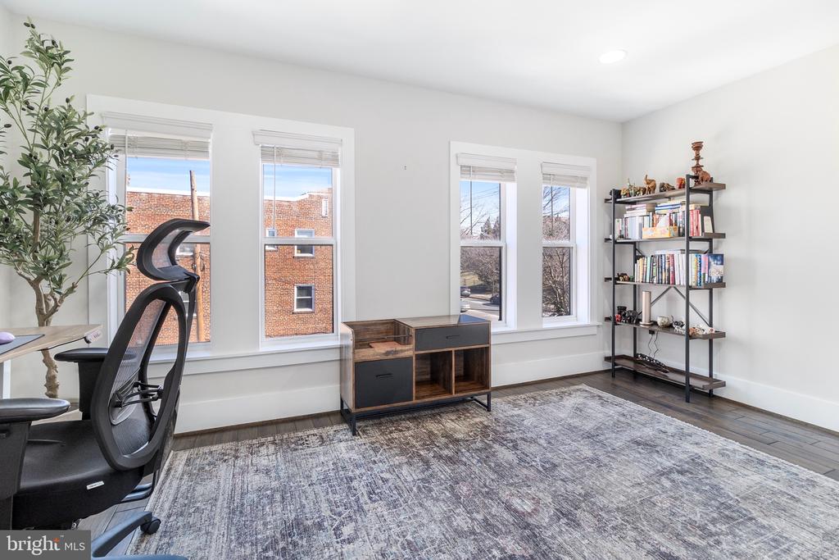
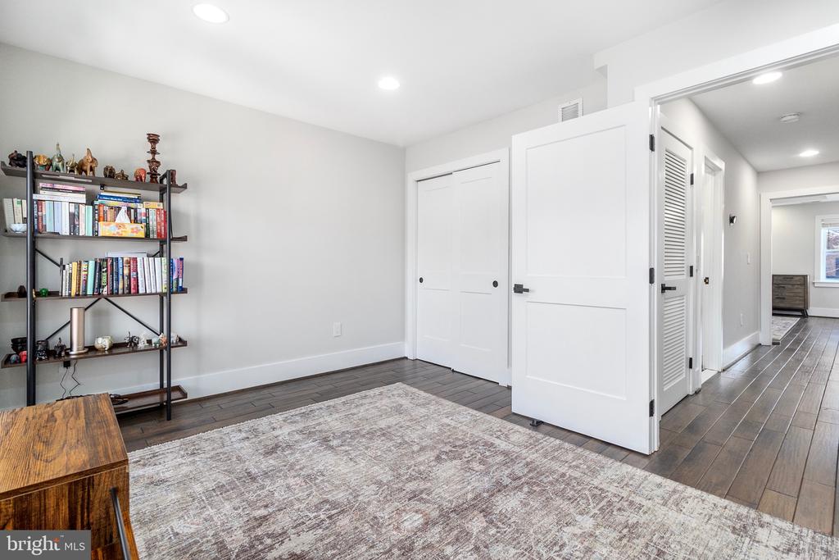
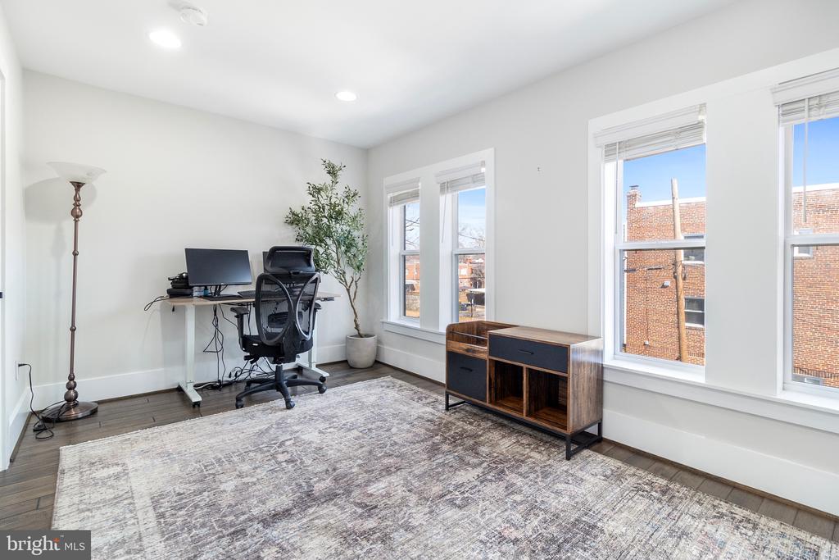
Upstairs, you'll find two well-appointed bedrooms, each offering a peaceful retreat after a long day. The primary bedroom includes an ensuite bathroom, providing privacy and luxury. The additional bedroom is versatile and can serve as a home office, or hobby space.
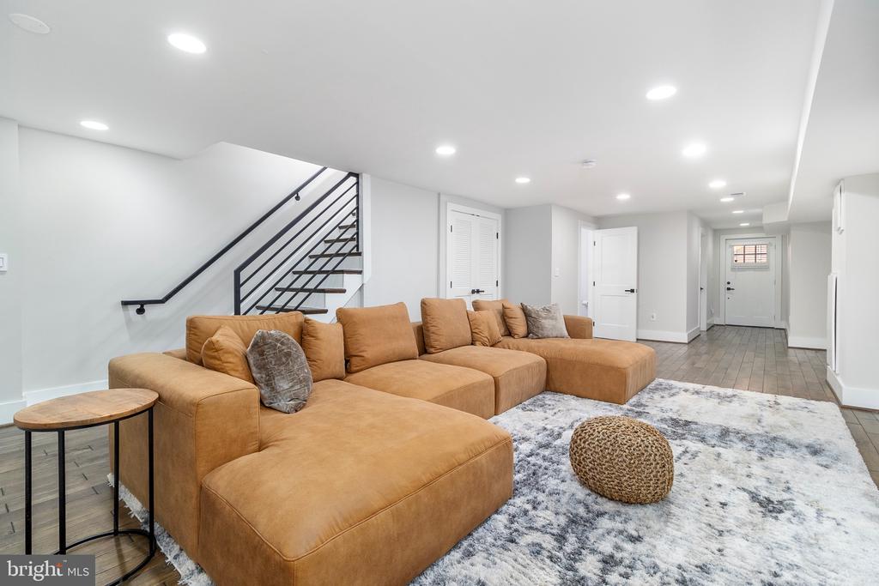
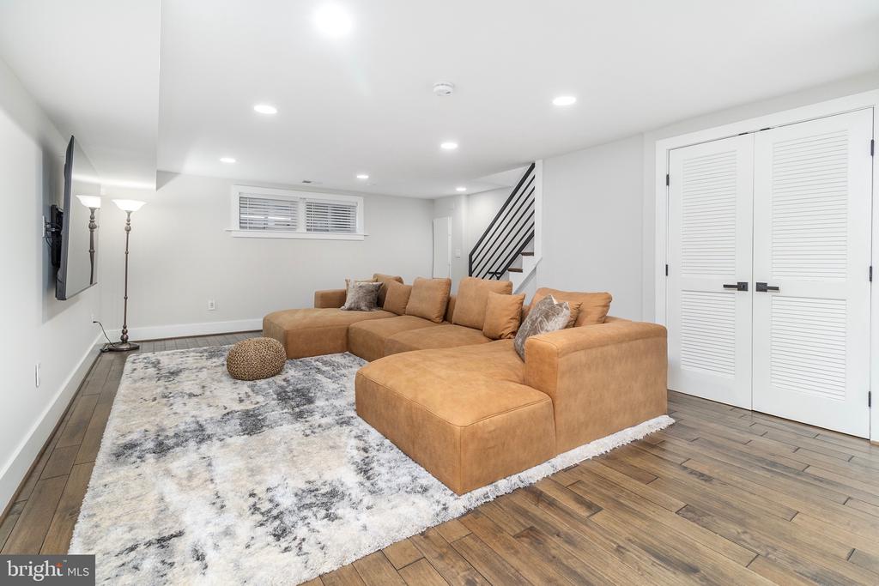
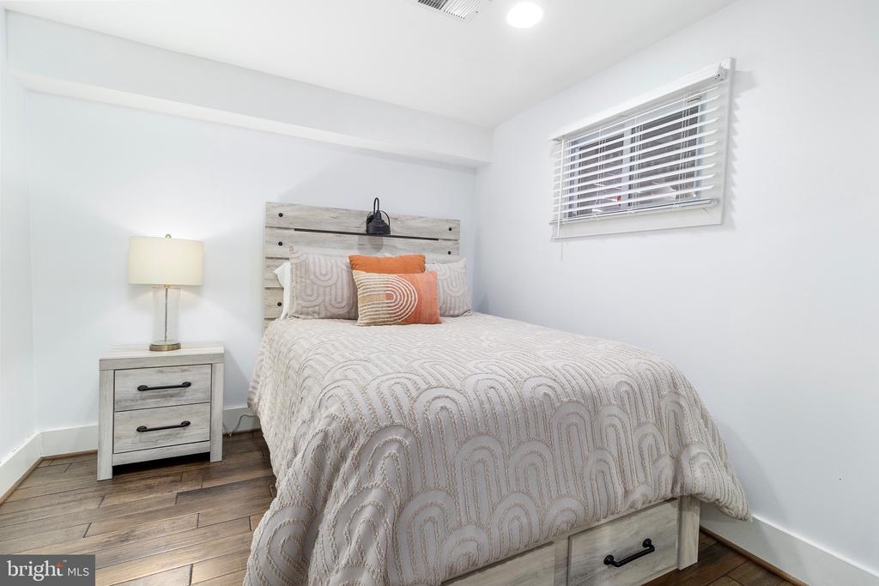
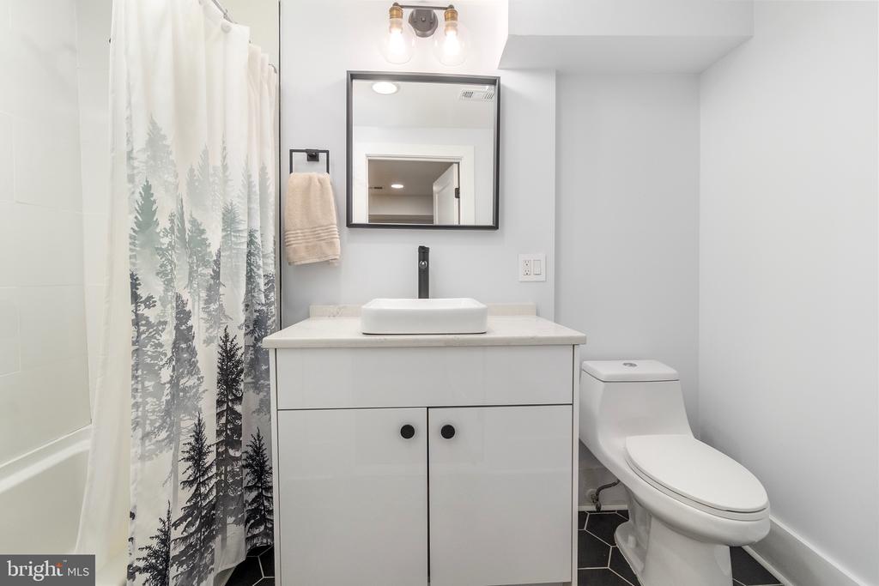
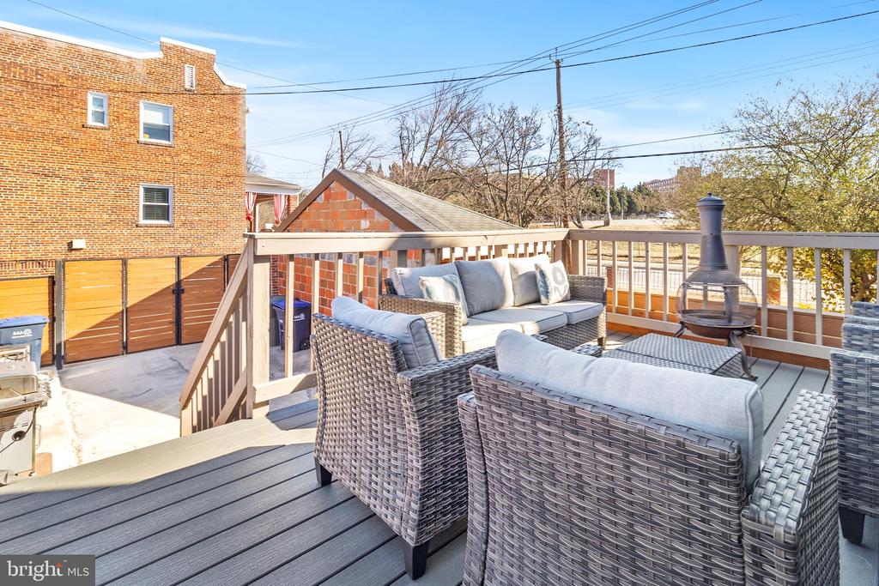
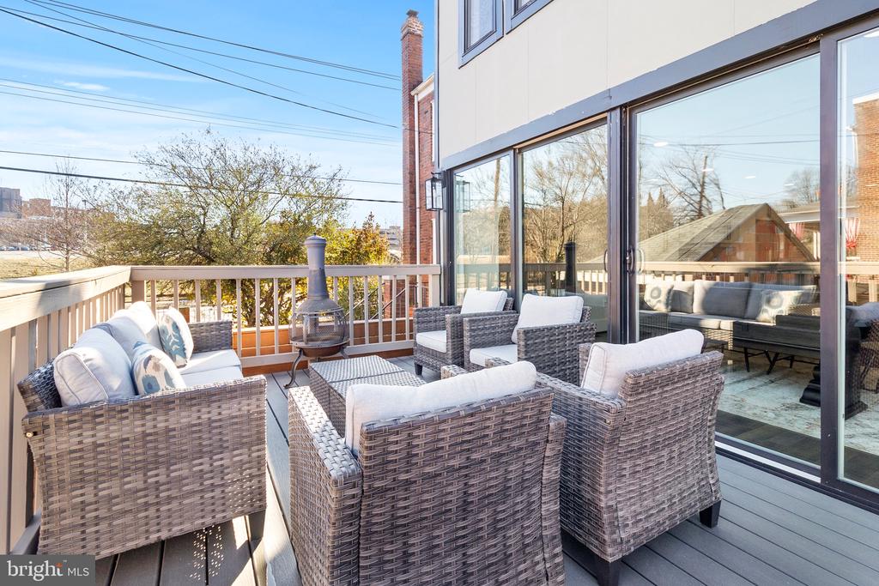
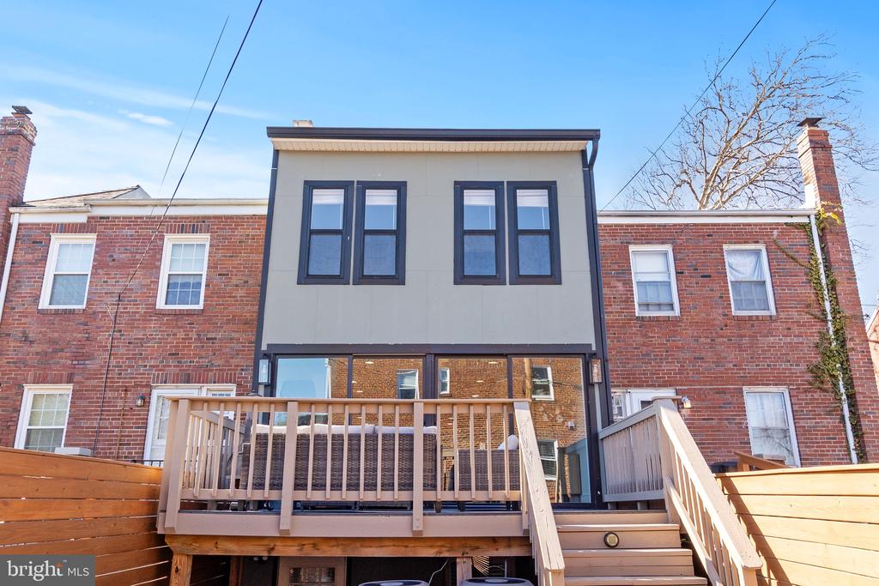
Outside, the property features a backyard that is perfect for outdoor gatherings with an expansive deck and a parking spot. The lower level is great for entertainment space with a full bathroom and bedroom, perfect for guests.
Don't miss the opportunity to make 4703 10th St NE your new home.

Teddy’s track record for phenomenal client service makes him the ideal real estate agent. Having worked in customer relations for more than 15 years, Teddy truly enjoys working with people.
Let's ConnectAddress
1313 14th St NW
Washington, DC 20005