
Menu

Leave a Message

Thank you for your message. We will be in touch with you shortly.

See all photos
Courtesy of Compass

$2,500/mo

14536 CASTLEFORD COURT

14536 CASTLEFORD COURT

Teddy Rojanadit Clary

Teddy Rojanadit Clary

Mobile #: (202) 664-3736

Email: [email protected]

14536 CASTLEFORD COURT

$2,500/mo | 14536 CASTLEFORD COURT, CENTREVILLE, VA 20121

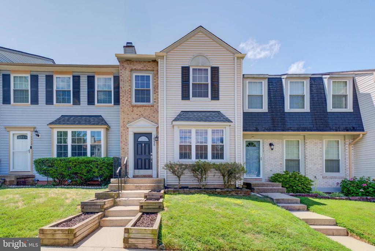
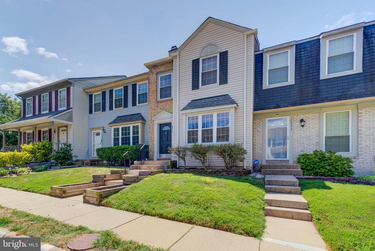
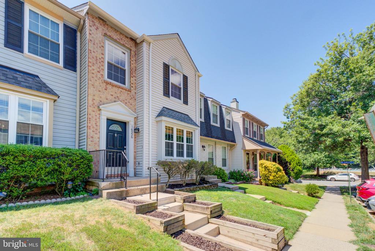
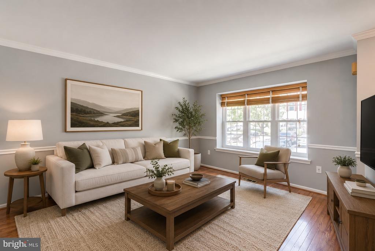
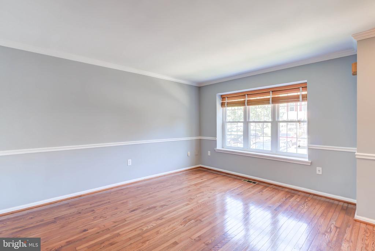
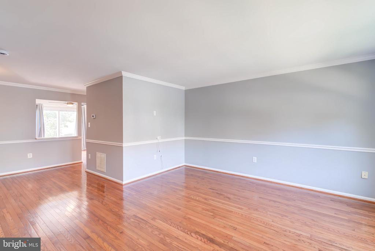

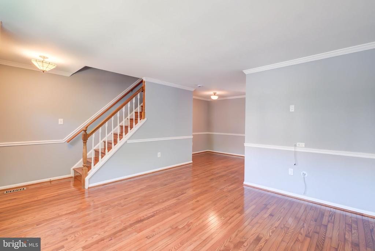
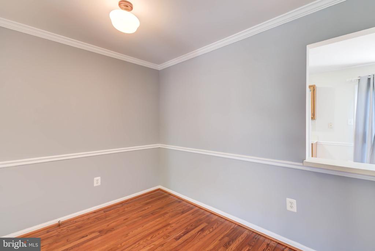
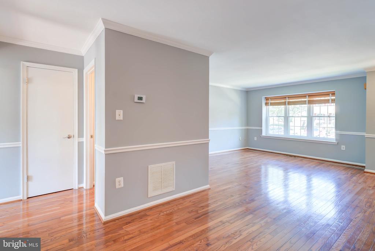
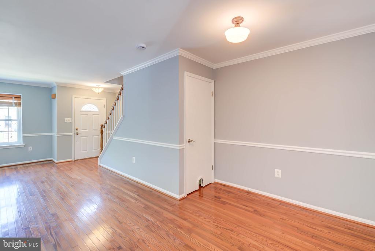
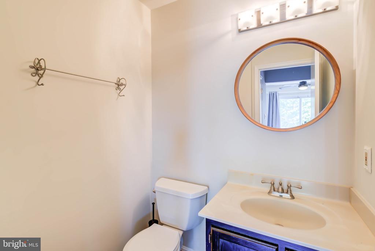
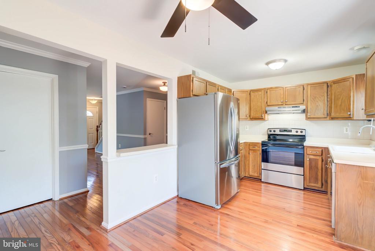
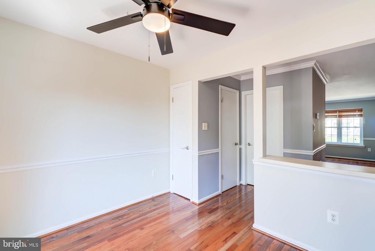
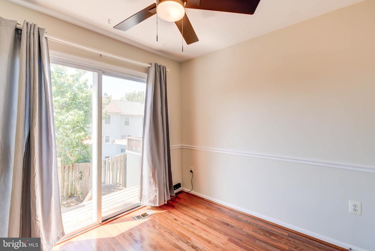
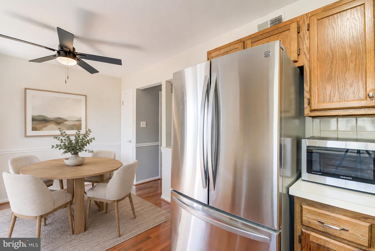
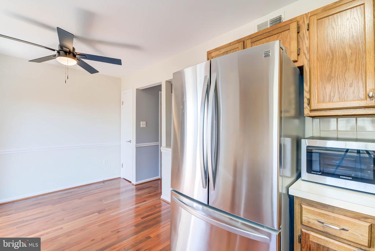
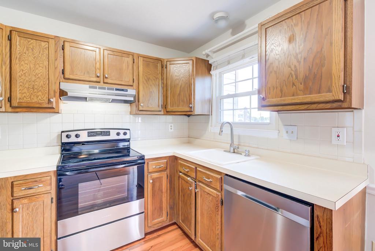
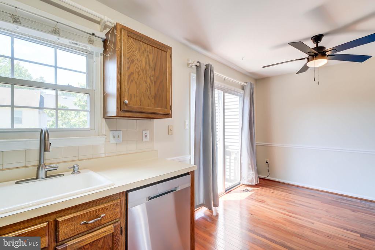
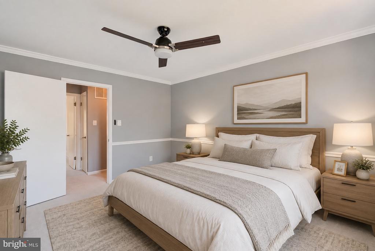
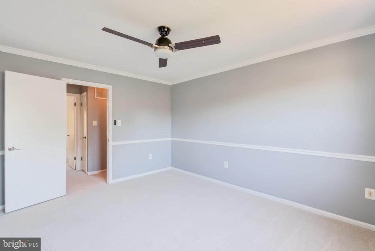
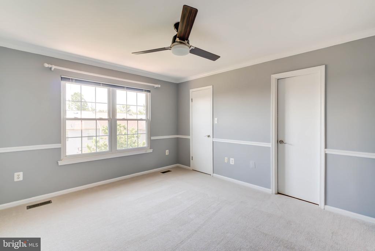
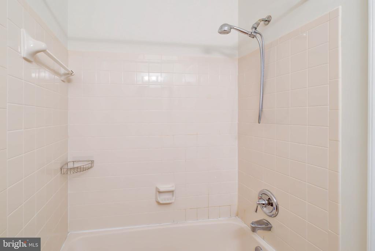
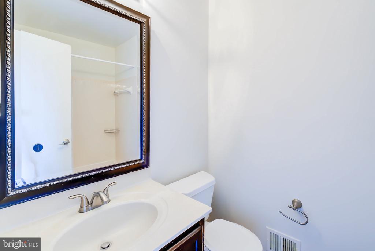
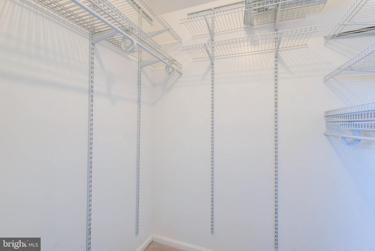
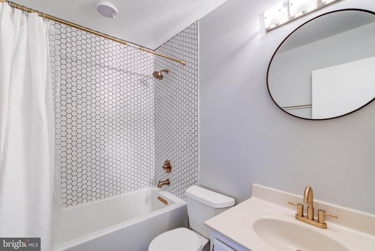
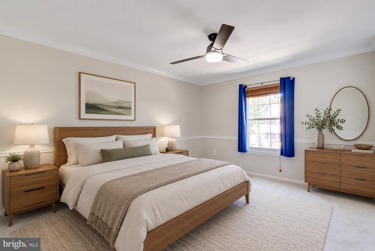
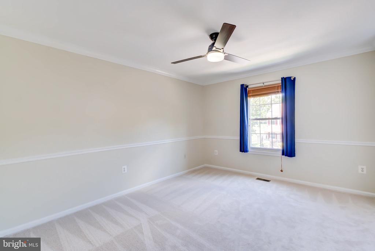
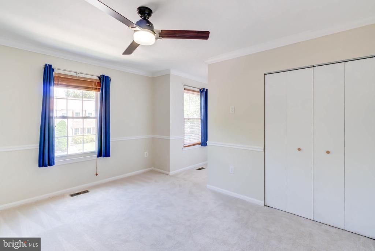
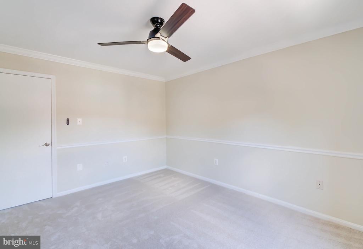
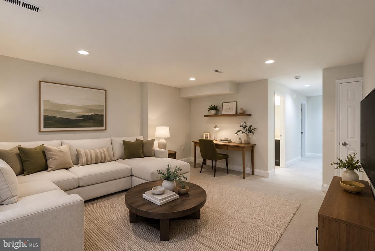
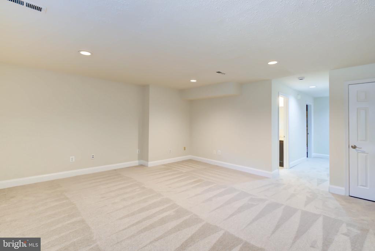
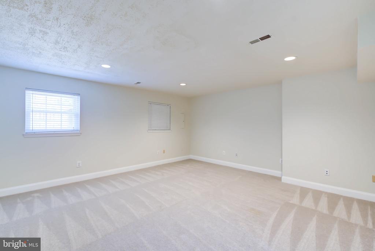
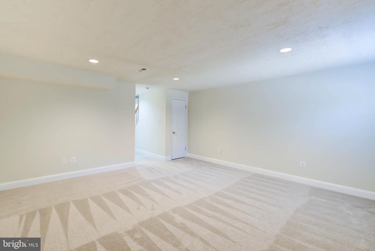
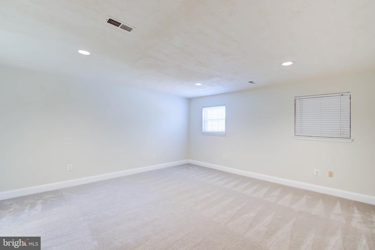
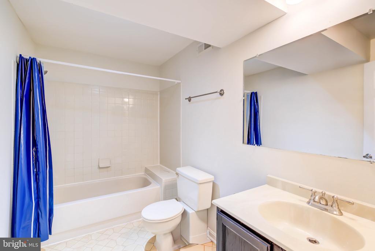
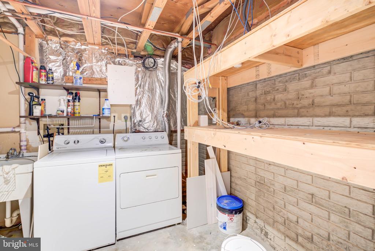
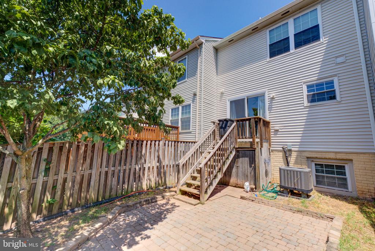
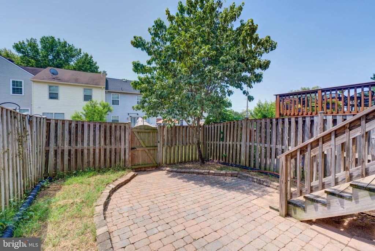
**OPEN HOUSE AUG 23RD 2-4PM** Welcome to this beautifully updated townhome in the sought-after Crofton Commons community! This move-in-ready home offers three finished levels with 2 bedrooms, 3.5 bathrooms, and stylish updates throughout. Hardwood floors highlight the main level, while the bright kitchen features stainless steel appliances and opens to a spacious deck. A lower-level patio provides even more outdoor living space. Upstairs, the primary suite includes a private bath, and the finished lower level offers a versatile bonus room with a full bath--perfect for a home office, guest room, gym, or recreation space. Two assigned parking spaces are conveniently located right out front. The HOA covers lawn care, snow removal, trash, and common area maintenance, plus access to a community pool, tennis courts, and green space. Conveniently located near I-66, Route 29, shopping, dining, and parks, this home offers the perfect blend of comfort, convenience, and location. Roof was replaced in 2020, HVAC was replaced in February 2022, water heater was replaced in July of 2024 and new carpet throughout.

image

Schedule a Showing

I would love to show you my beautiful property. Please select your preferred date and time below. I will be in touch shortly to confirm your appointment.

Schedule a Showing

I would love to show you my beautiful property. Please select your preferred date and time below. I will be in touch shortly to confirm your appointment.
Thank you for your interest in 14536 CASTLEFORD COURT, CENTREVILLE, VA 20121. We are reviewing your request and will be in touch shortly!
  • For Lease

    Status
  • 2

    Bedrooms
  • 4

    Bath
  • 1,800 Sq.Ft.

    Living Area
  • 1,350 Sq.Ft.

    Acres Lot
  • 1986

    Year Built

Features & Amenities

Area & Lot

Status:
For Lease
Open House:

8/23/2026 2:00PM - 4:00PM EDT

Living Space:
1,800 Sq.Ft.
Total Area:
1,800 Sq.Ft.
Lot Size:
1,350 Sq.Ft.
MLS® ID:
VAFX2336144
Type:
Residential
Year Built:
1986
Architecture Styles:
Traditional
High School:
CENTREVILLE
School District:
FAIRFAX COUNTY PUBLIC SCHOOLS

Interior

Total Bedrooms:
2
Total Bathrooms:
4
Full Bathrooms:
3
Half Bathrooms:
1
Appliances:
Dishwasher, Disposal, Washer, Stainless Steel Appliances, Refrigerator, Oven/Range - Electric, Dryer, Microwave

Exterior

Stories:
3 Floors
Water Source:
Public
Pool:
Yes - Community
Parking:
Parking Lot
Heat Type:
Heat Pump(s)
Air Conditioning:
Central A/C
Sewer:
Public Sewer
Substructure:
Slab
Disability Features:
None
HOA Amenities:
Pool - Outdoor, Tot Lots/Playground

Financial

Lease Price:
$2,500/mo
HOA Fees:
$137/mo
Zoning:
180

Work With Us

Teddy’s track record for phenomenal client service makes him the ideal real estate agent. Having worked in customer relations for more than 15 years, Teddy truly enjoys working with people.

Let's Connect
Follow Me on Instagram